3855 Jason Street
3855 Jason Street
3855 Jason Street
3855 Jason Street
3855 Jason Street
3855 Jason Street
3855 Jason Street
3855 Jason Street
3855 Jason Street
3855 Jason Street
3855 Jason Street
3855 Jason Street
3855 Jason Street
3855 Jason Street
3855 Jason Street
3855 Jason Street
3855 Jason Street
3855 Jason Street
3855 Jason Street
3855 Jason Street
3855 Jason Street
3855 Jason Street
3855 Jason Street
3855 Jason Street
3855 Jason Street
3855 Jason Street
3855 Jason Street
3855 Jason Street
3855 Jason Street
3855 Jason Street
3855 Jason Street
3855 Jason Street
3855 Jason Street
3855 Jason Street
3855 Jason Street
3855 Jason Street
3855 Jason Street
3855 Jason Street
3855 Jason Street
3855 Jason Street
3855 Jason Street
3855 Jason Street
3855 Jason Street
3855 Jason Street
3855 Jason Street
3855 Jason Street
3855 Jason Street
3855 Jason Street
3855 Jason Street
3855 Jason Street
View + 46 more images

3855 Jason Street

Some homes blend in. 3855 Jason Street was designed to stand out. Wrapped in w…
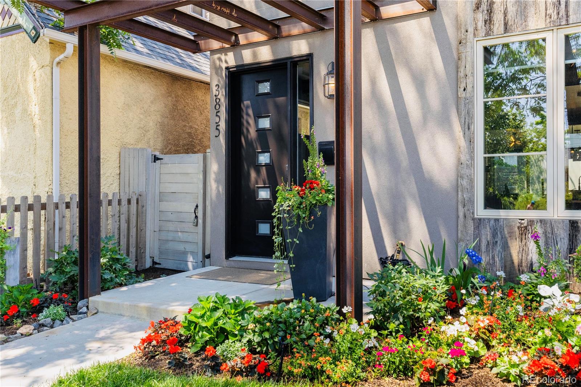
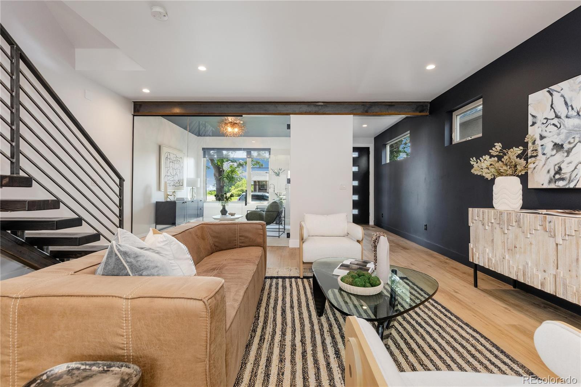
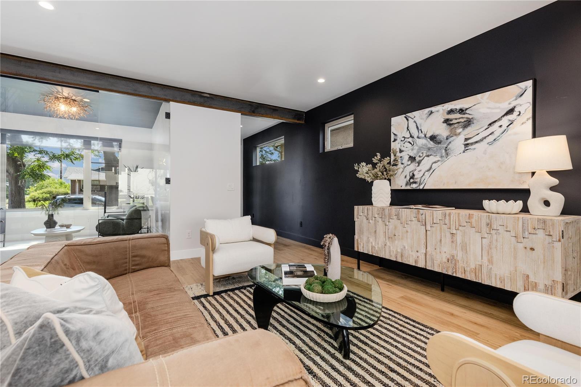
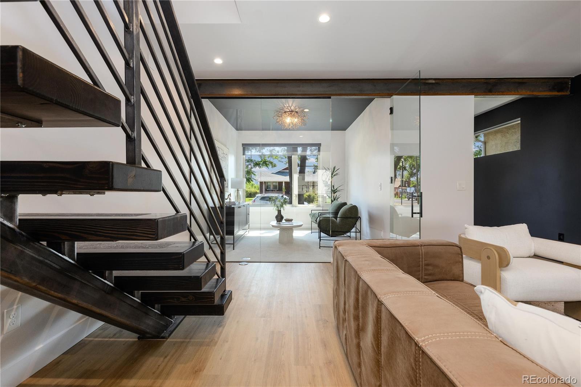
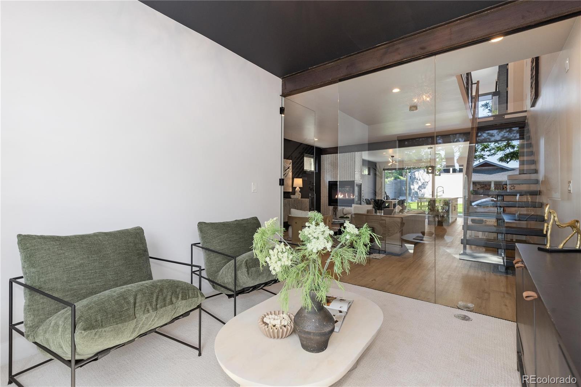
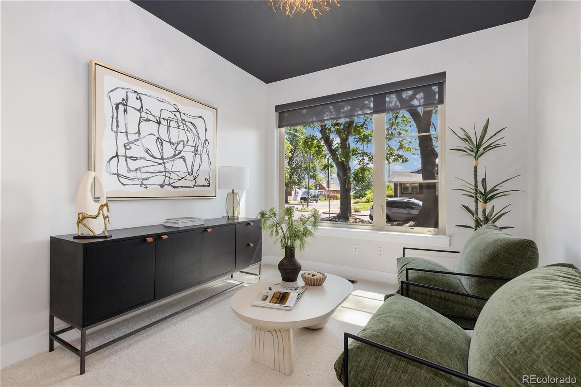
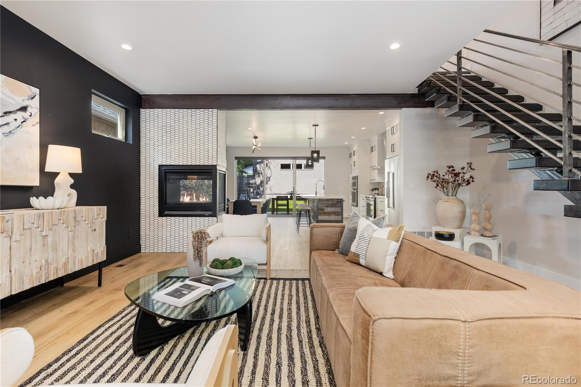
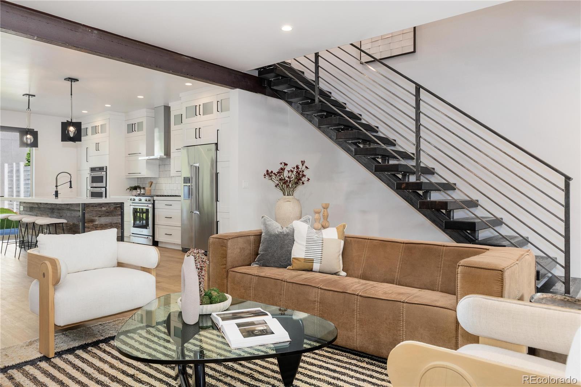
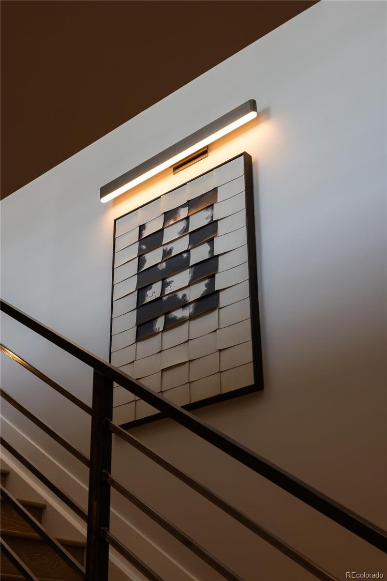
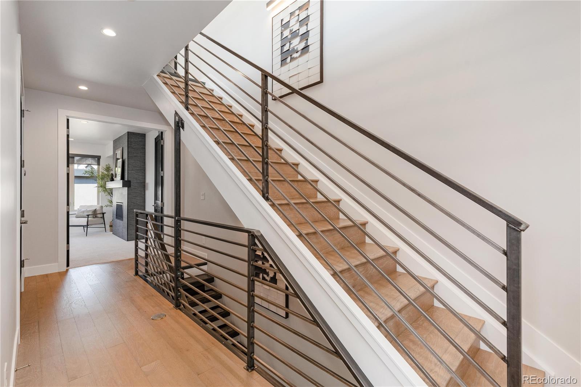
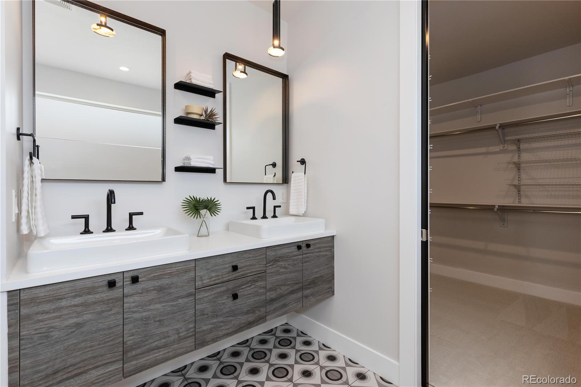
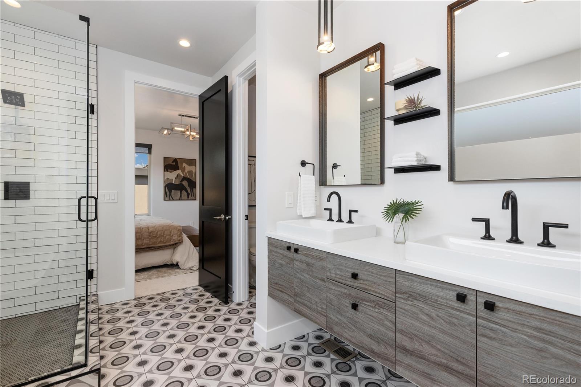
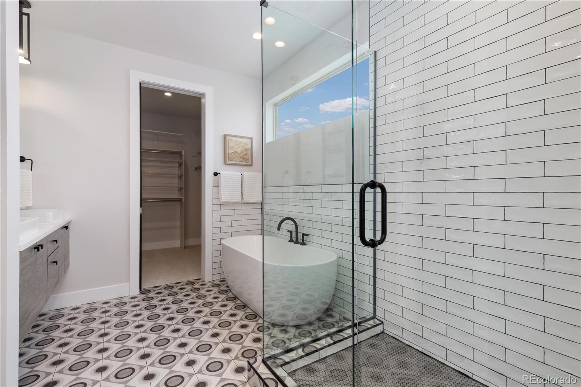
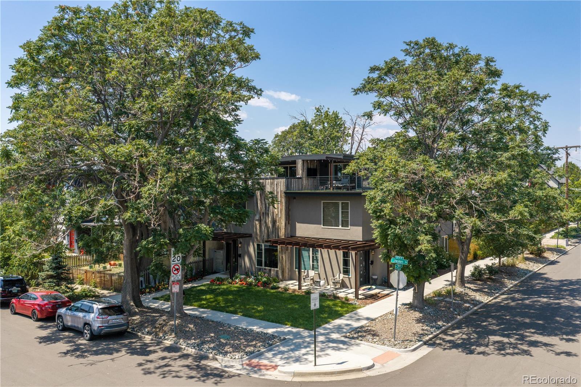
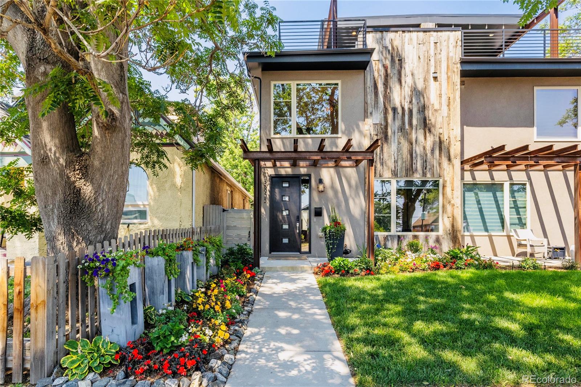
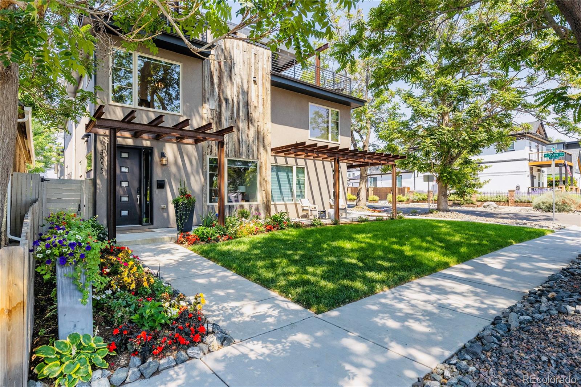
Some homes blend in. 3855 Jason Street was designed to stand out. Wrapped in walls of glass with soaring ceilings and exposed steel beams, this architecturally striking Sunnyside duplex offers 2,444 square feet of modern design that's anything but ordinary.

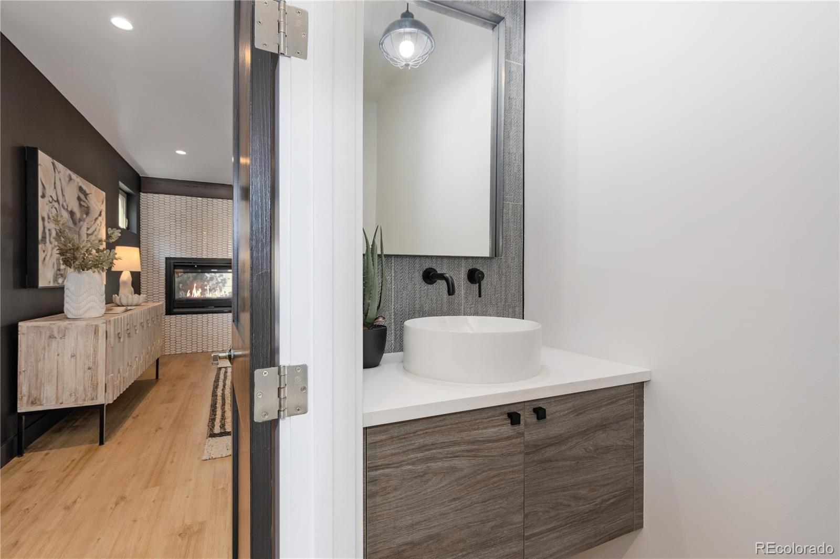
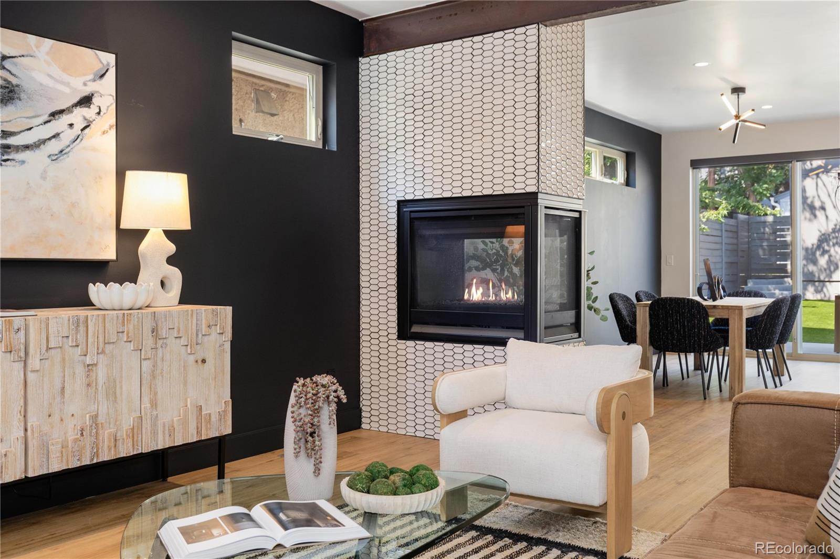
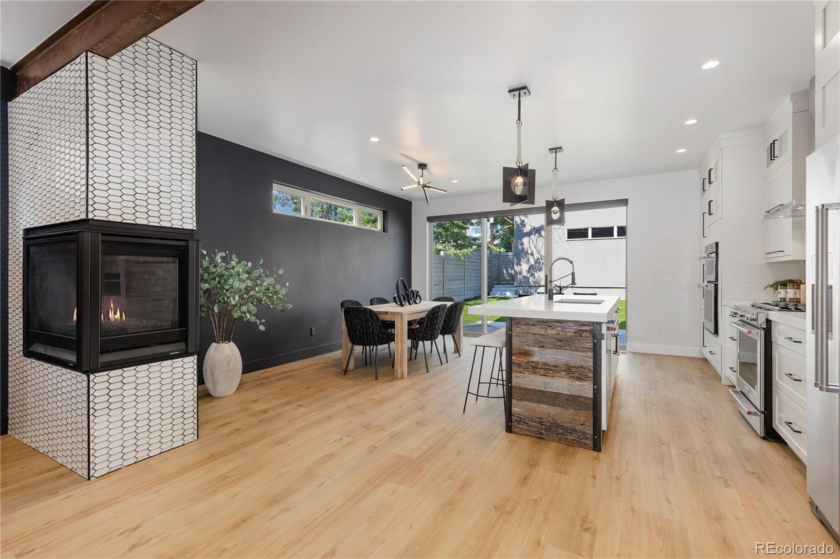
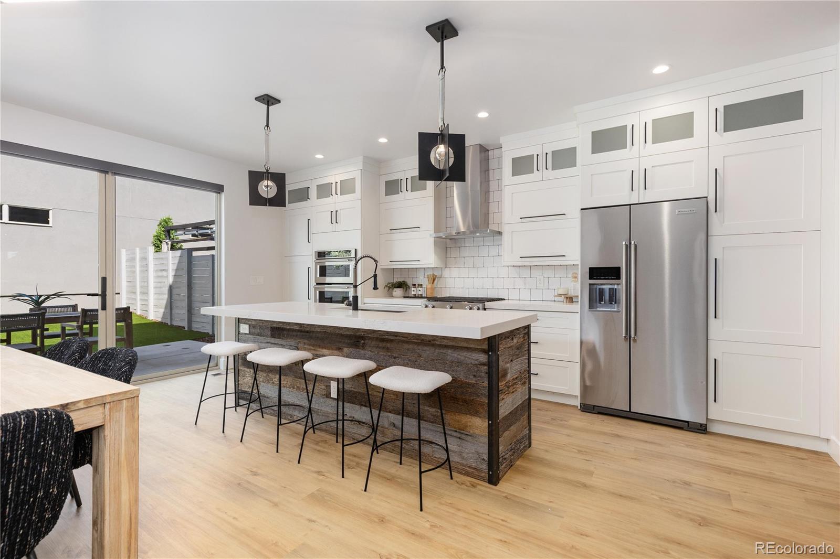
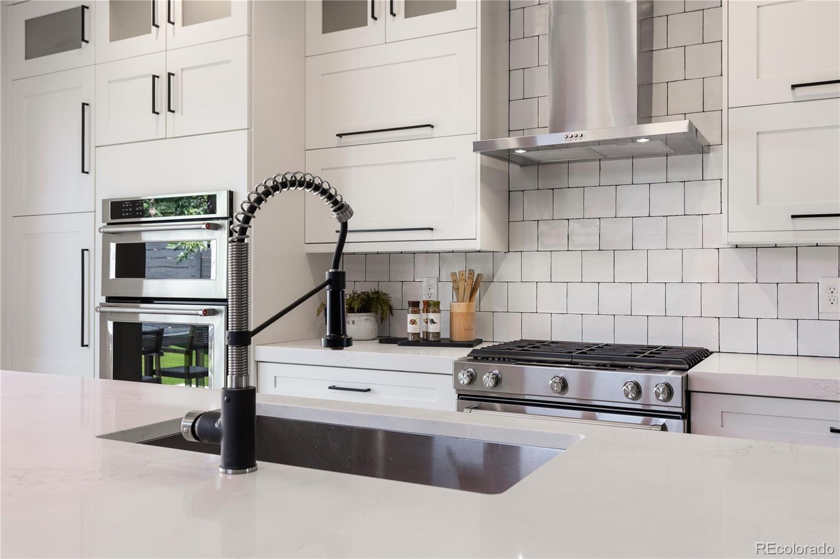
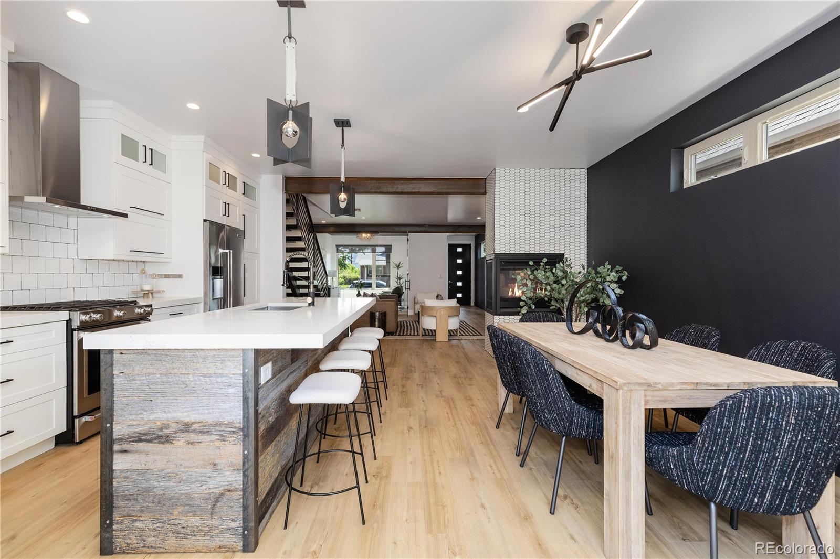
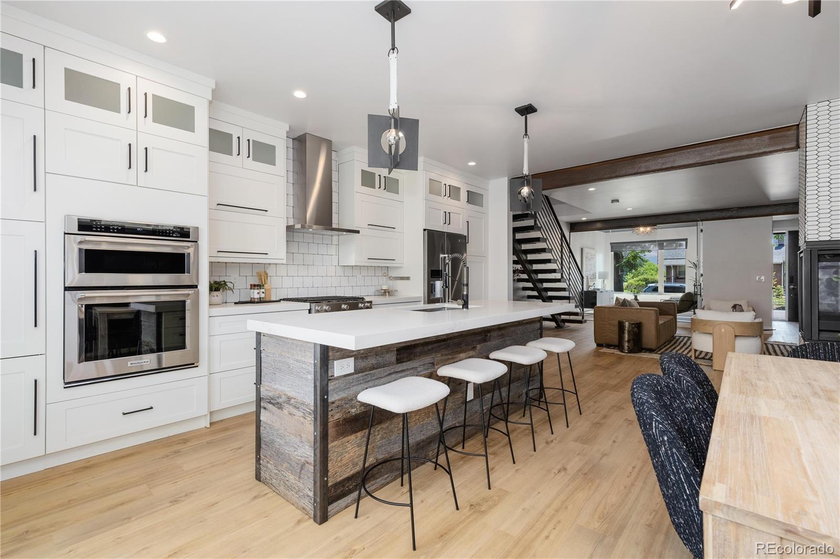
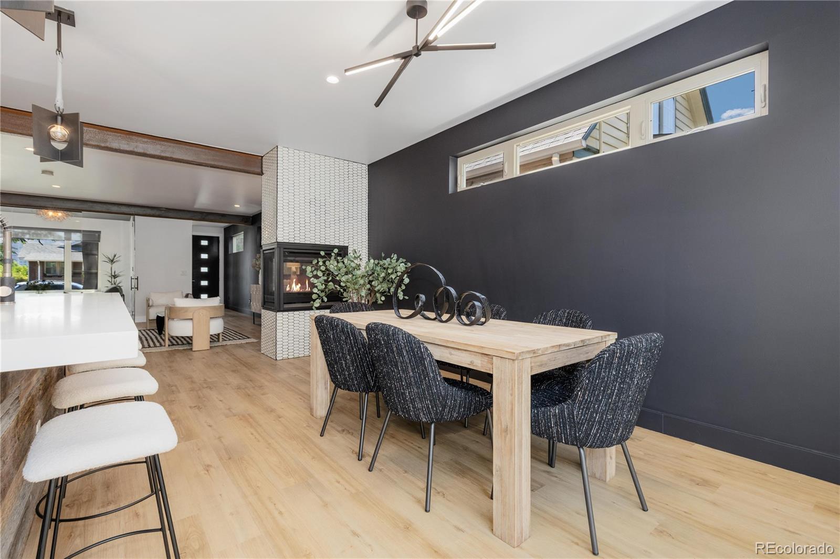
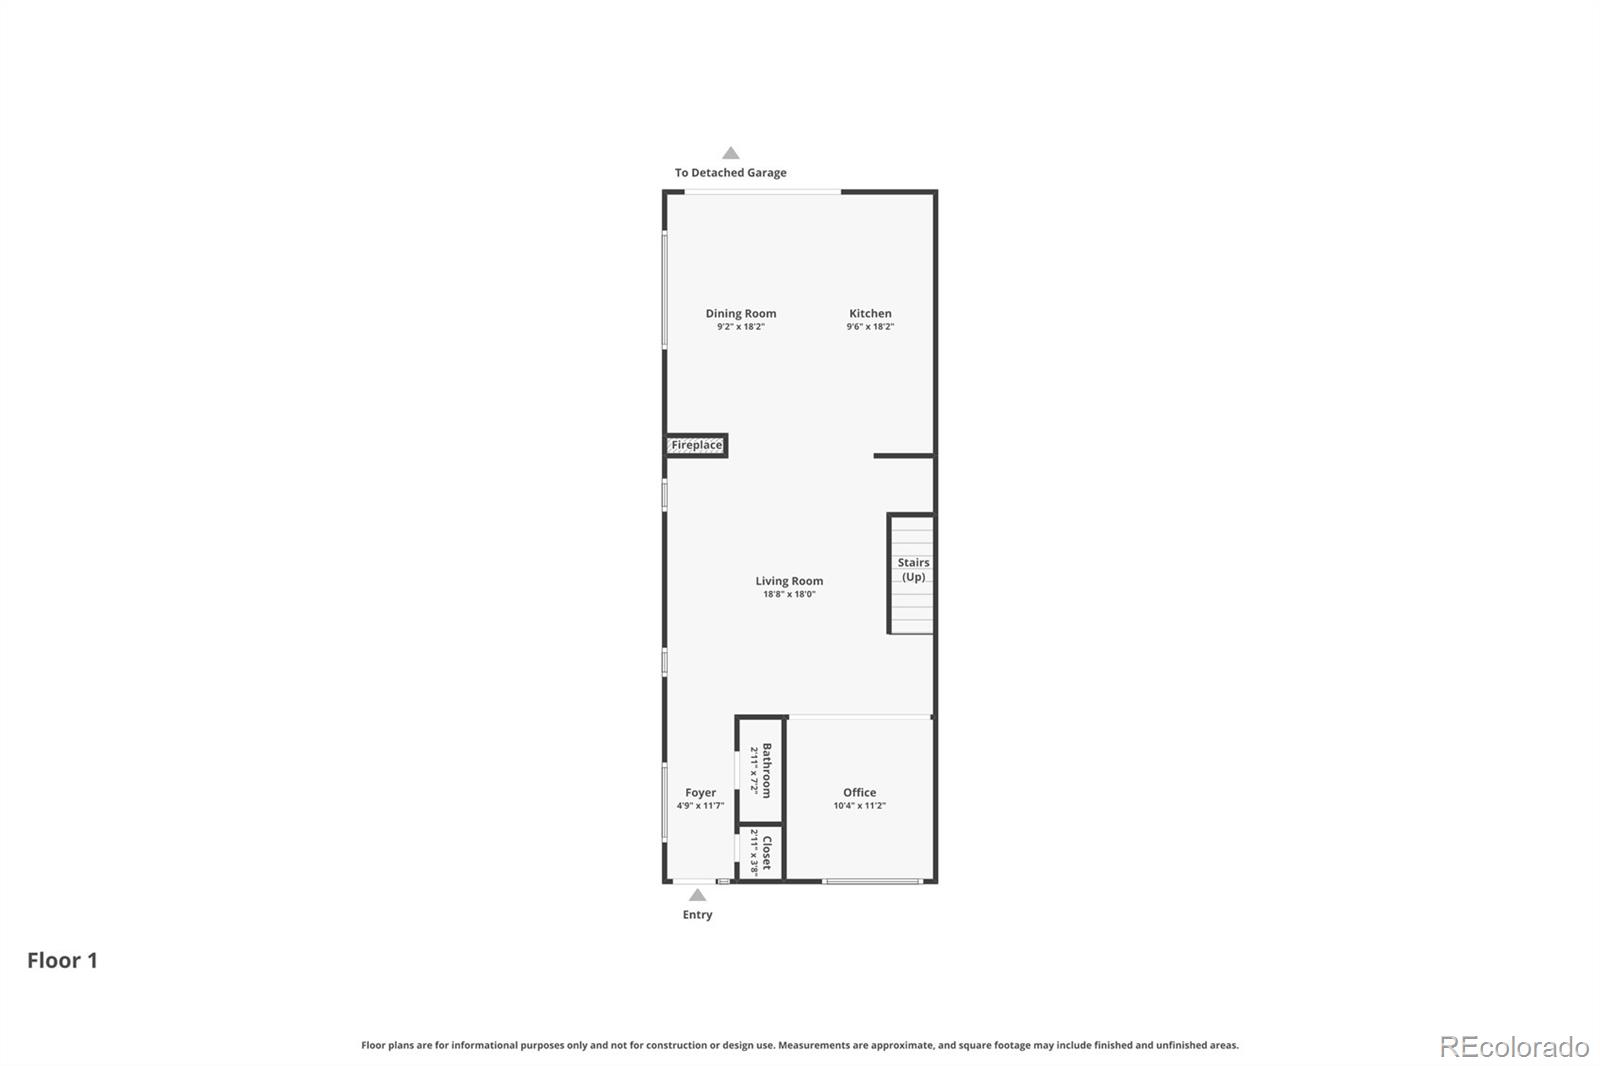
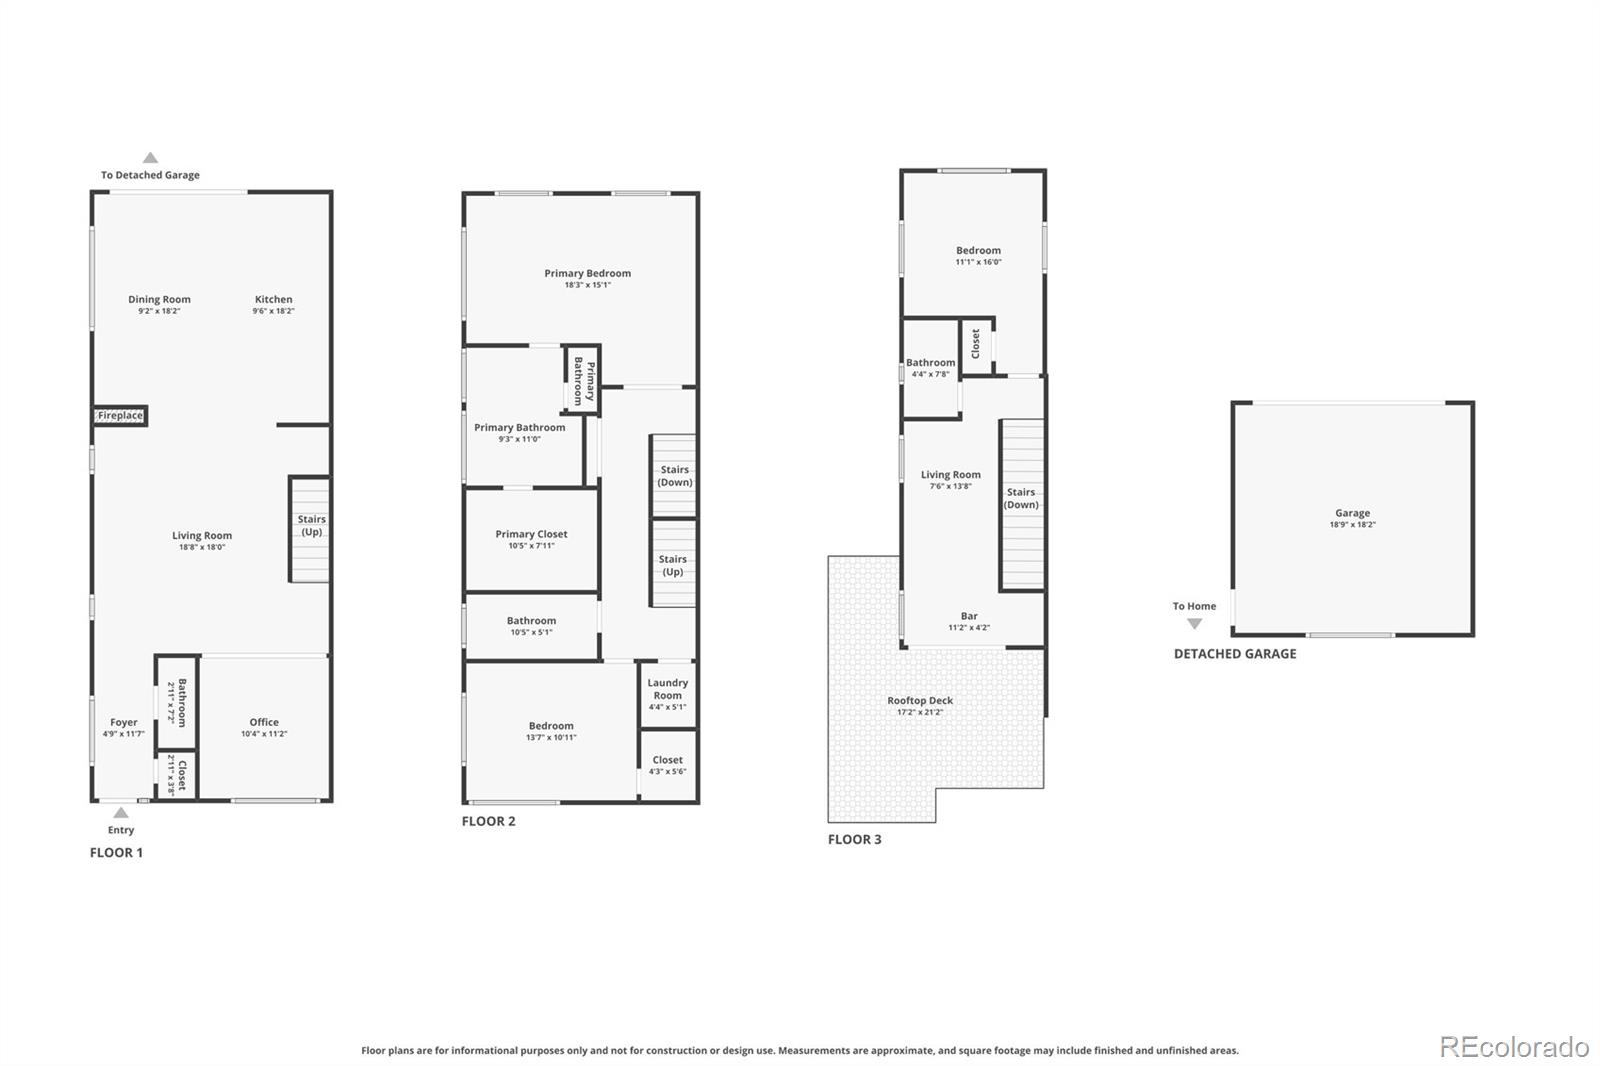
The heart of the home is an expansive kitchen featuring quartz countertops, a generous island, stainless steel appliances, and a gas range. This area flows effortlessly into spacious living and dining areas anchored by a cozy fireplace. Whether you're hosting friends or enjoying a quiet evening at home, the layout was designed for both entertaining and everyday comfort.

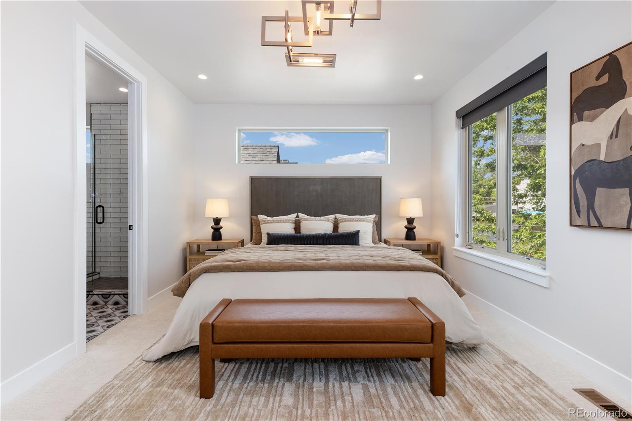
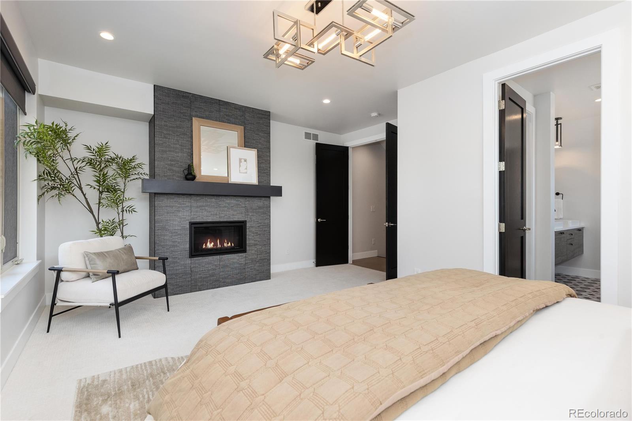
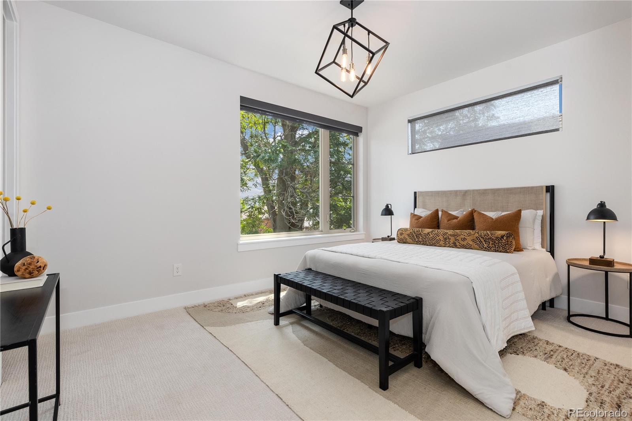
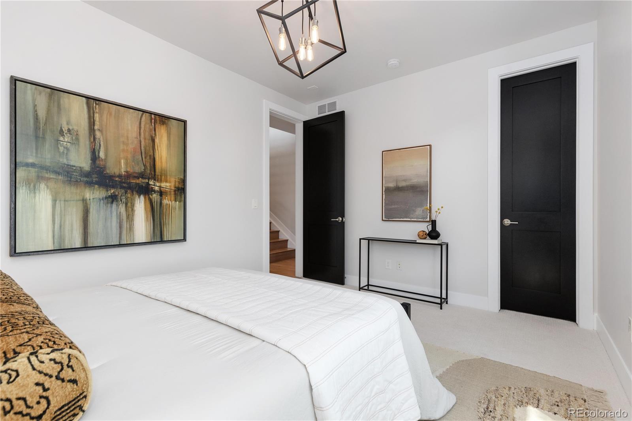
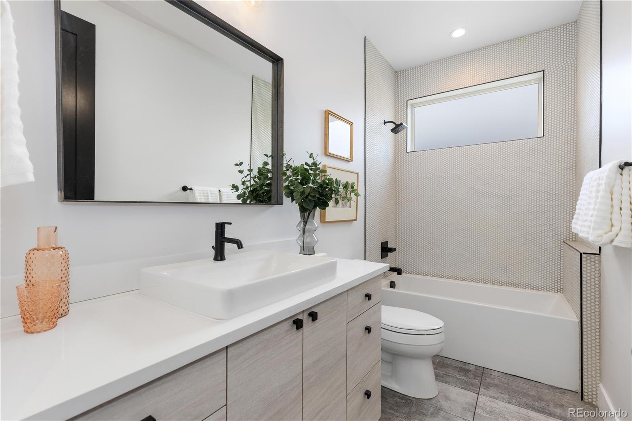
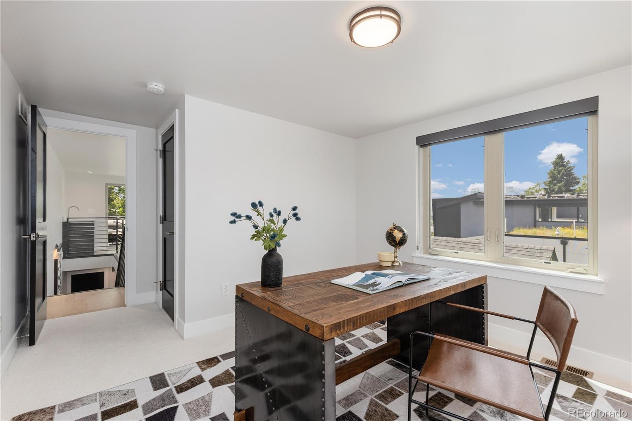
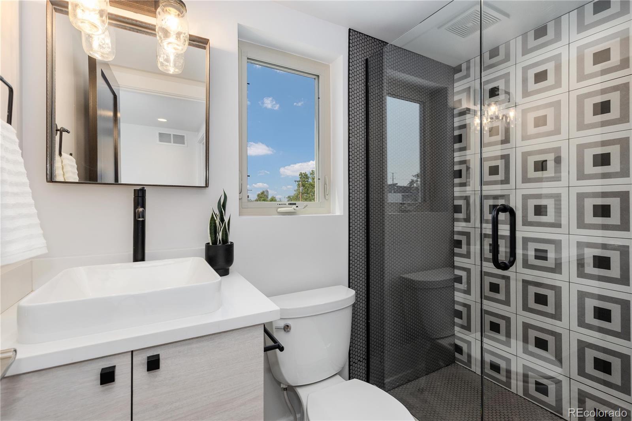
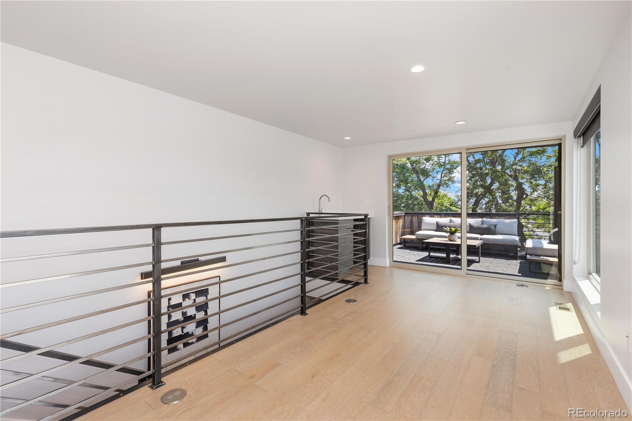
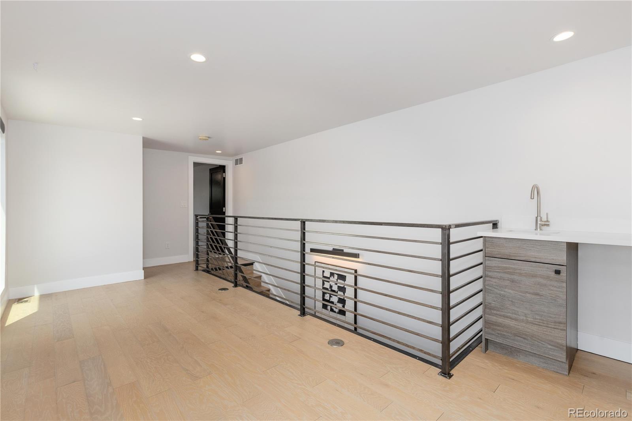
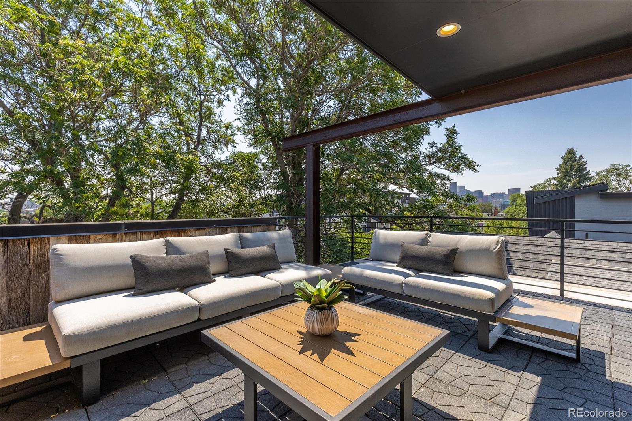
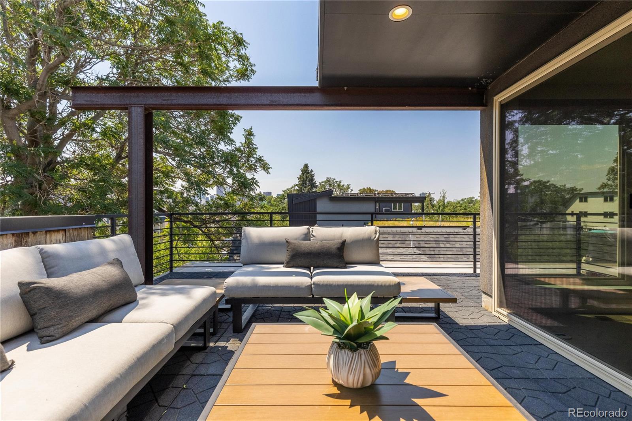
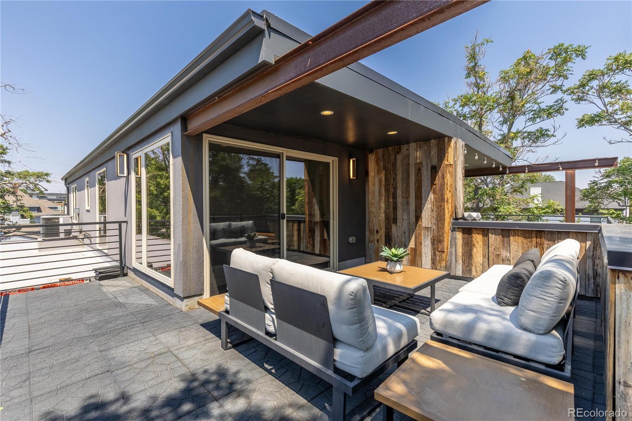
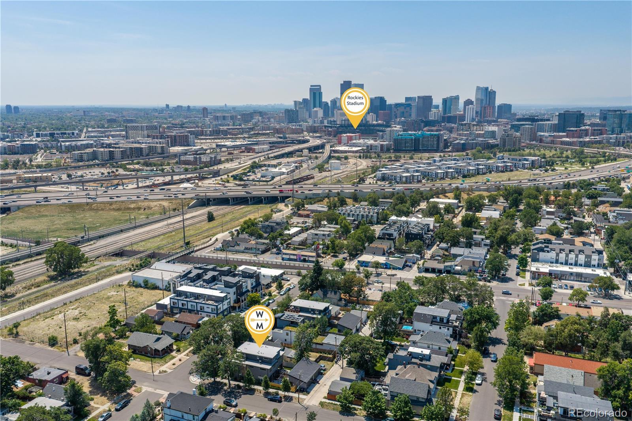
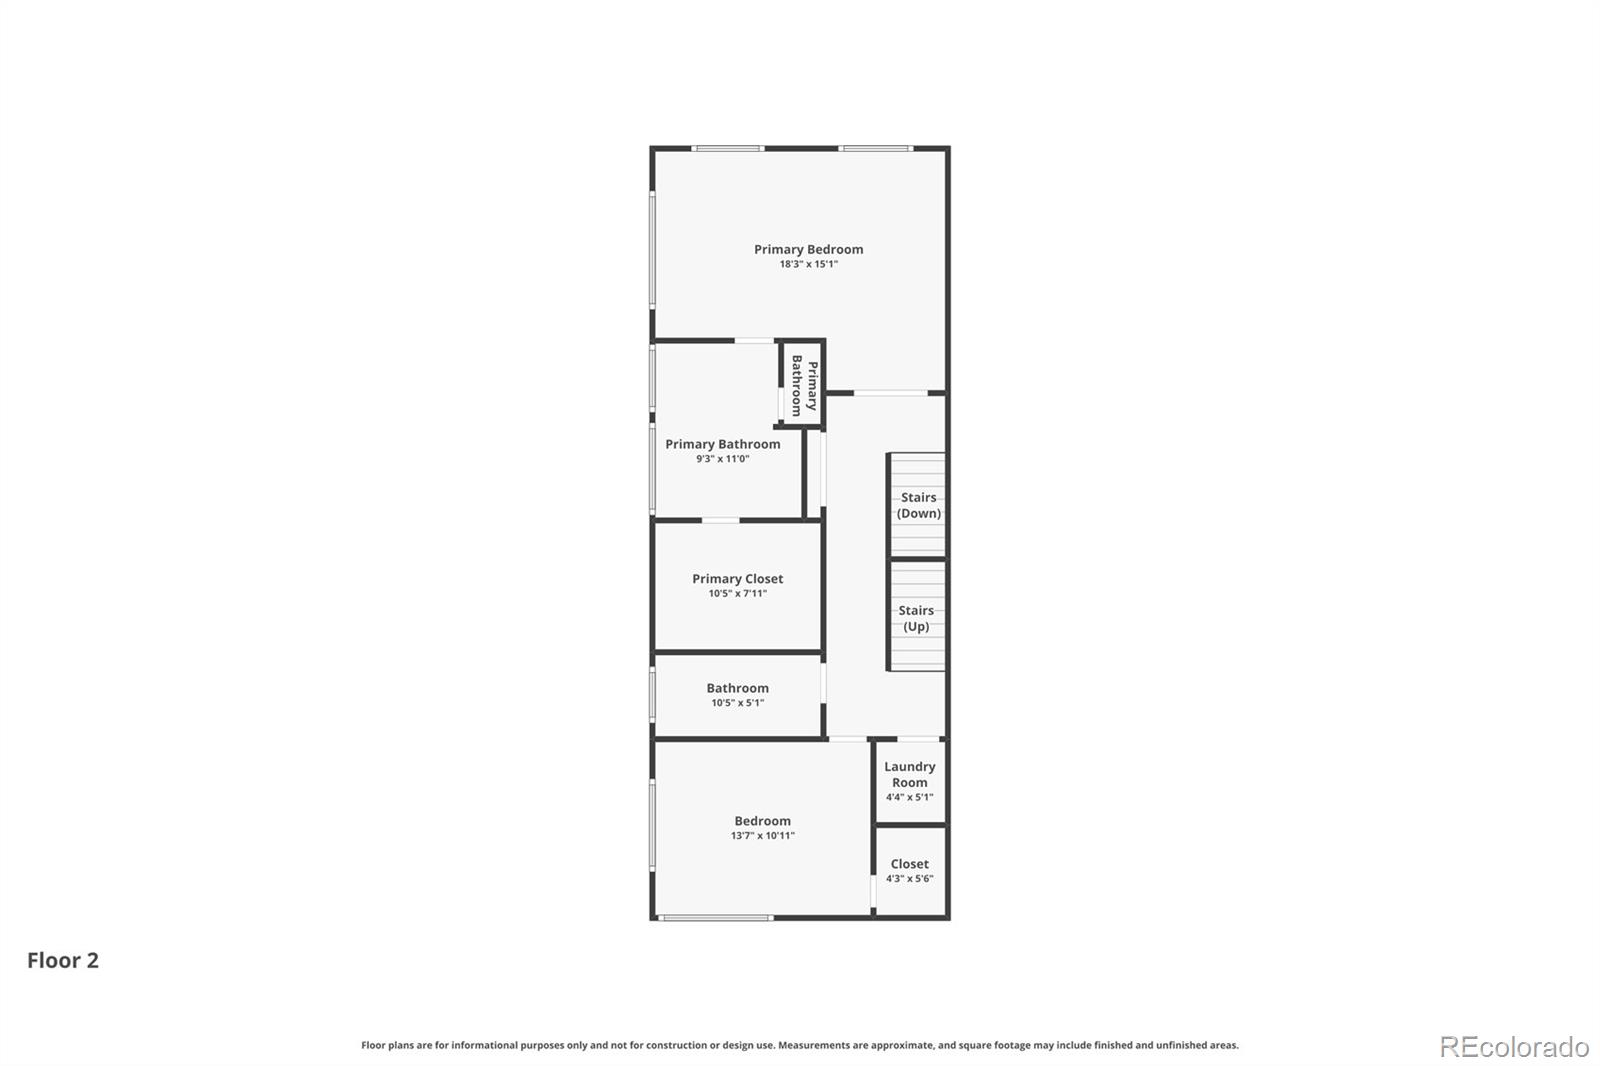
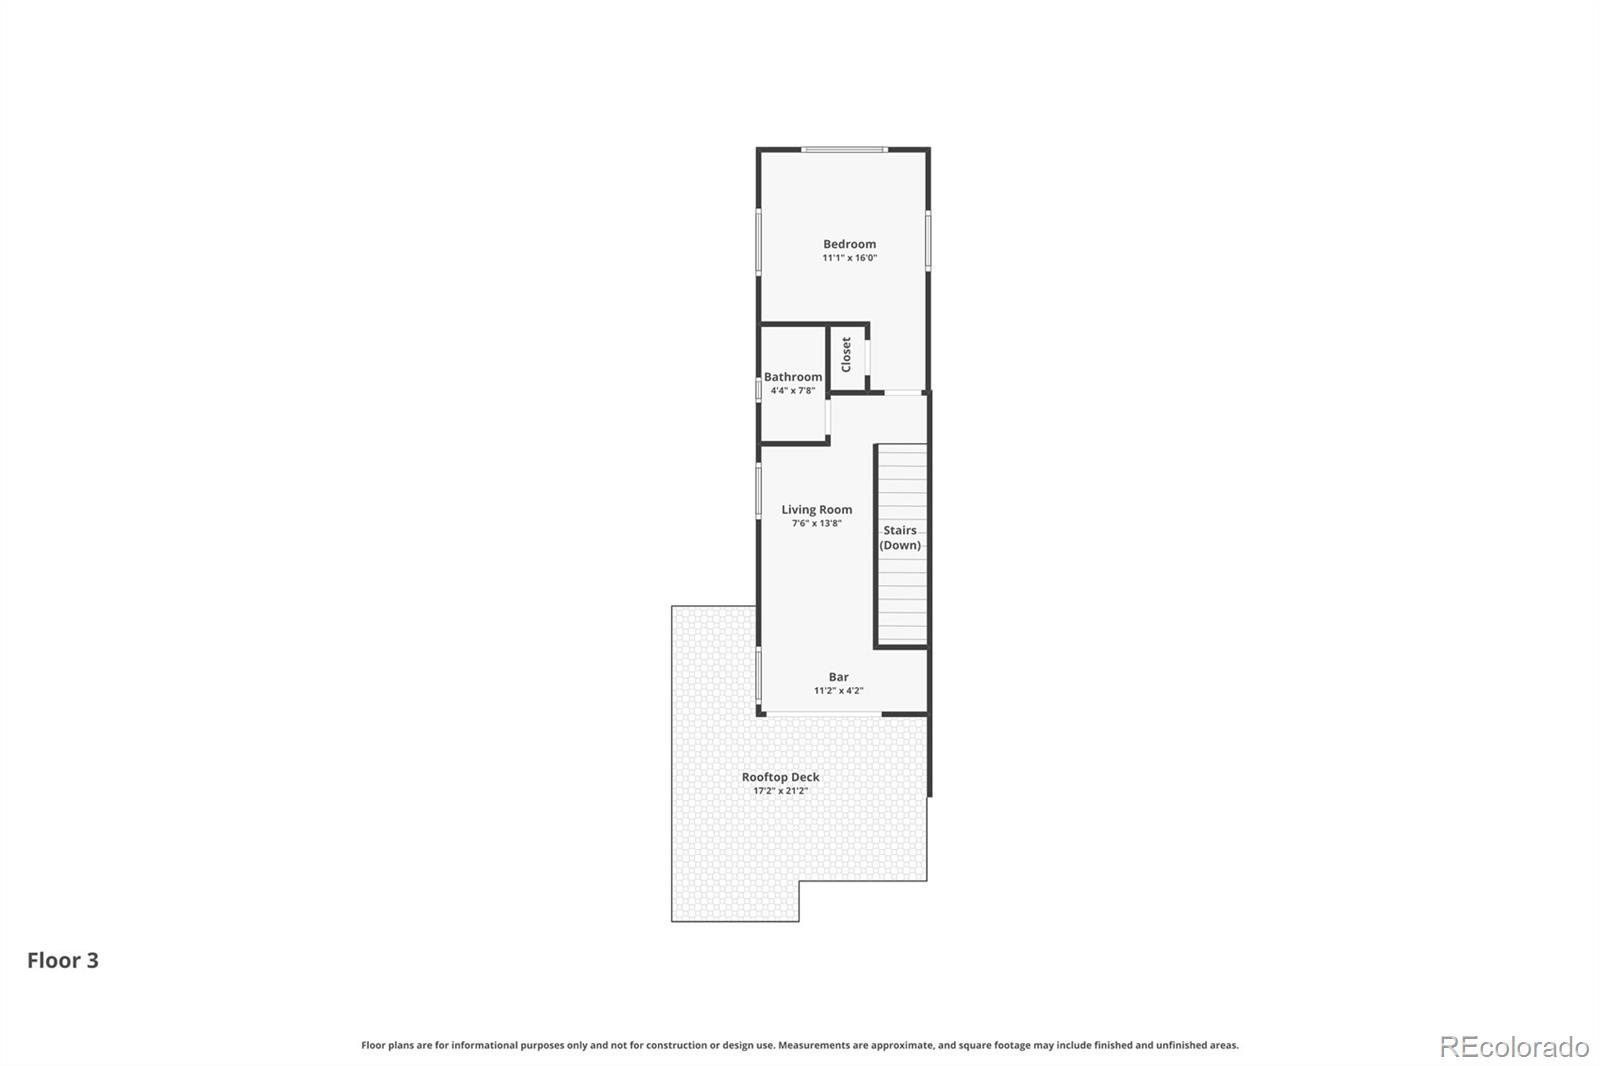
Upstairs, the primary suite feels like a private retreat with its own fireplace, while the third level offers incredible flexibility with a guest suite, a 3/4 bath, a wet bar, and bonus living space. New 3M Heat and UV protection tint on all 3rd floor windows and sliding glass door keep that level nice and cool. Step outside to the rooftop deck and take in sweeping views of the downtown Denver skyline--the perfect backdrop for morning coffee, sunset cocktails, or watching fireworks light up the sky.

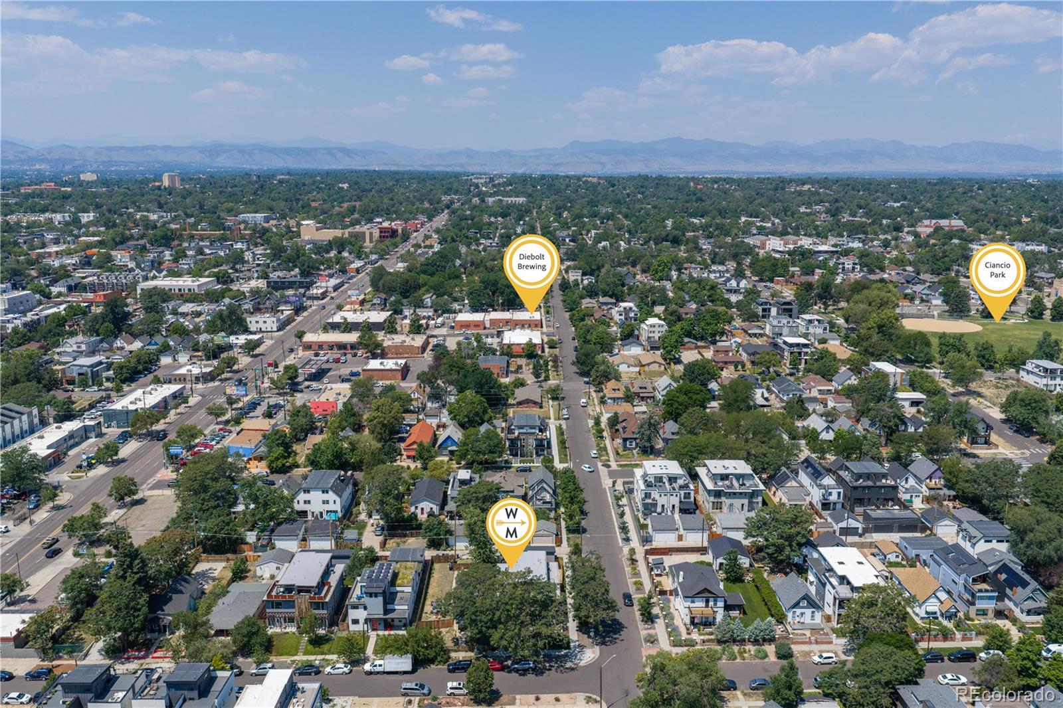
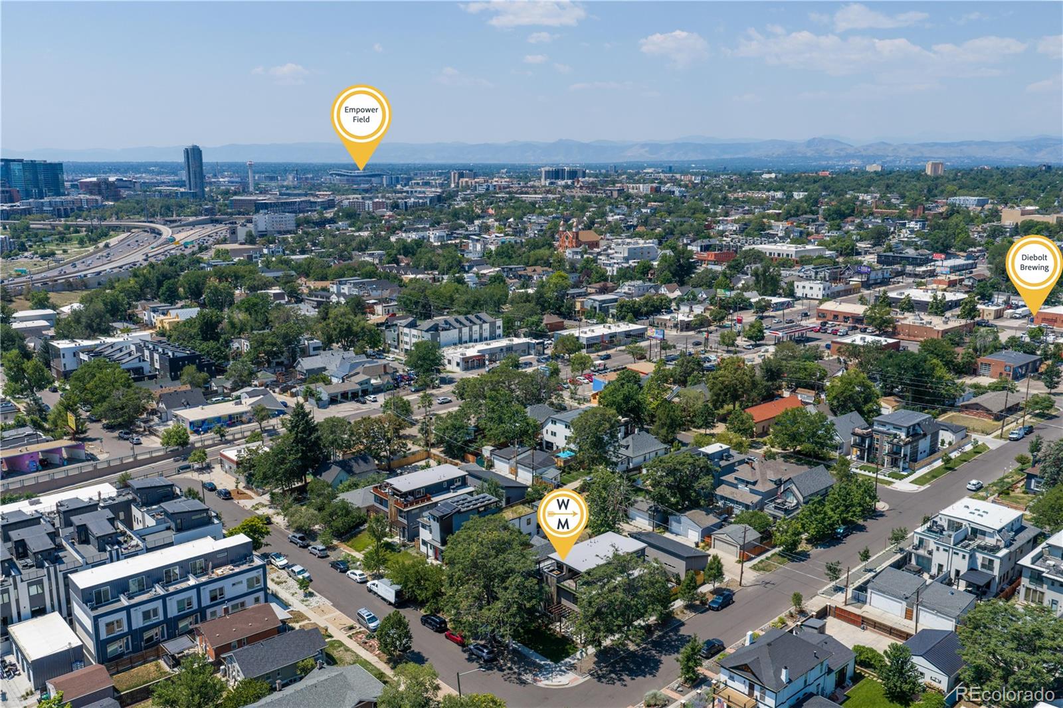
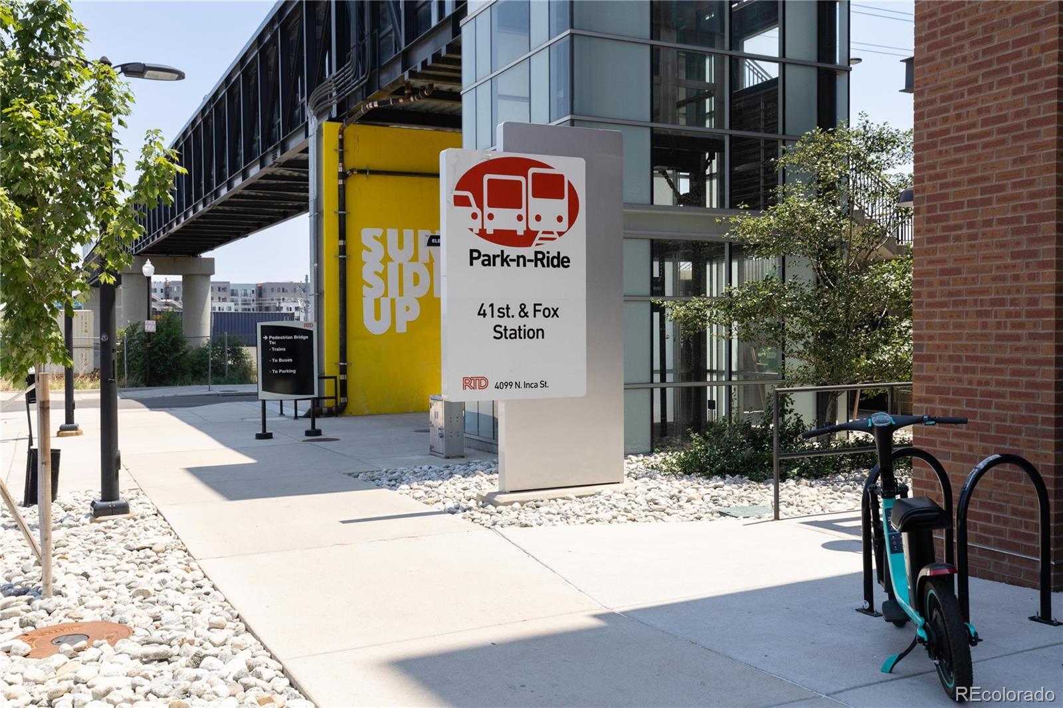
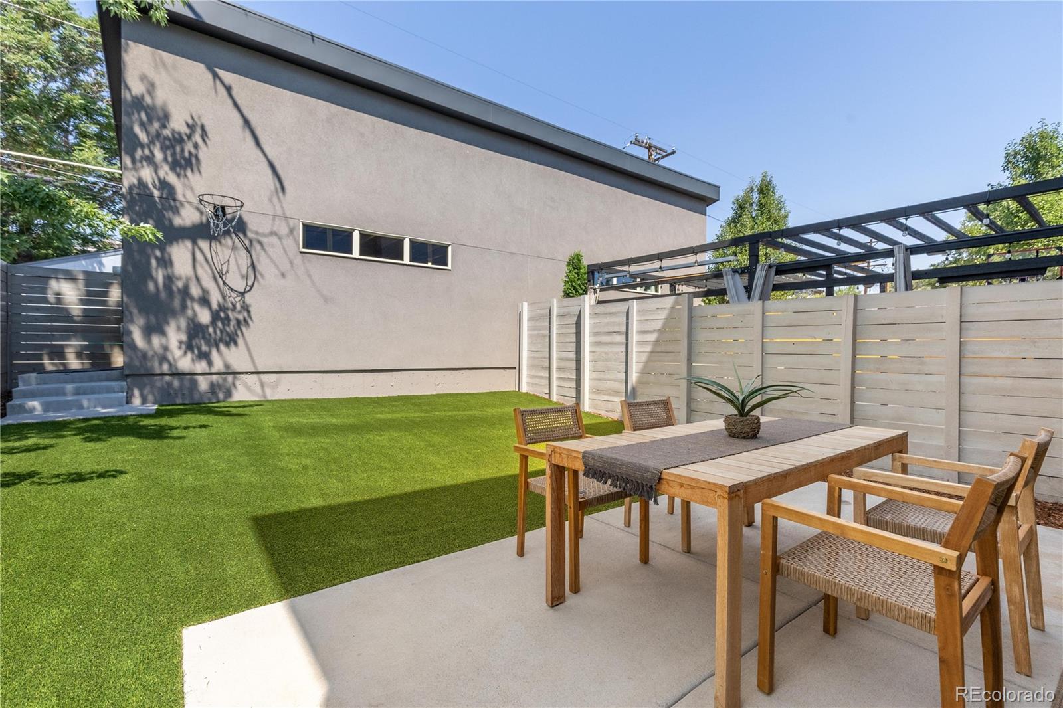
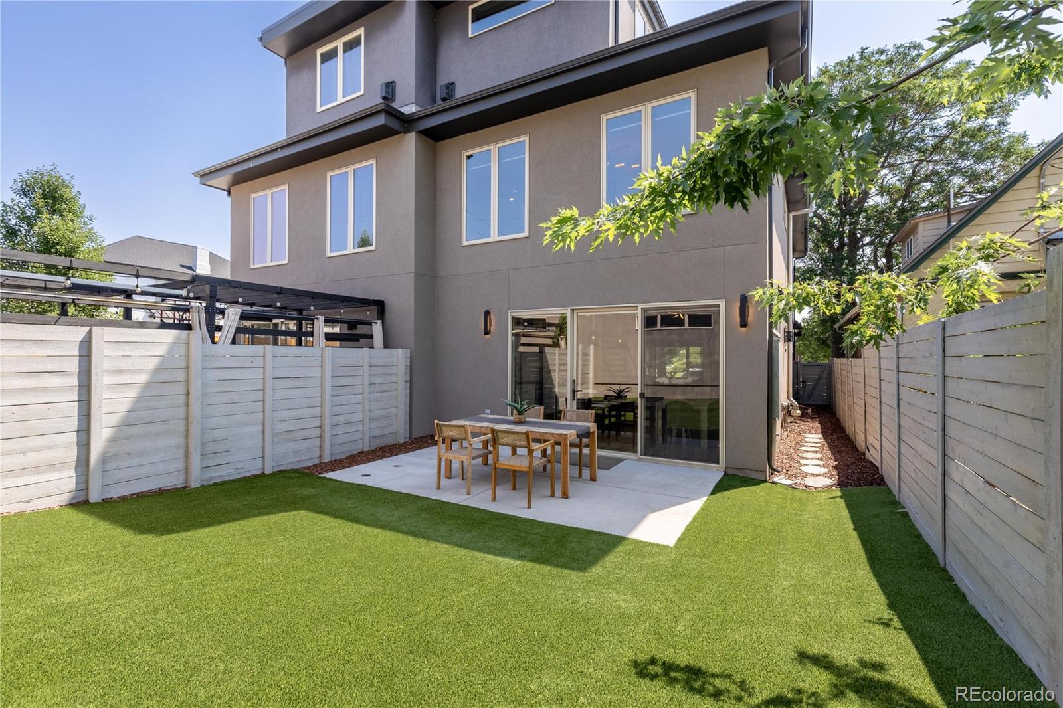
Outside, the low-maintenance turf backyard makes weekends easy. The detached two-car garage includes lofted storage for bikes, skis, and all your Colorado gear. Location matters, and this one delivers! Tucked on one of Sunnyside's quieter streets with no through traffic from 38th Avenue, you're just two blocks from light rail, one block from the bike path into downtown, and less than a mile from LoHi's favorite restaurants, breweries, and coffee shops. Freshly prepared for its next owner, the home features new interior paint, new carpet, new main-level flooring, updated designer lighting, a freshly stained fence, and professionally refreshed landscaping--offering a truly move-in-ready opportunity in the heart of Sunnyside.
Some homes blend in. 3855 Jason Street was designed to stand out. Wrapped in walls of glass with soaring ceilings and exposed steel beams, this architecturally striking Sunnyside duplex offers 2,444 square feet of modern design that's anything but ordinary. The heart of the home is an expansive kitchen featuring quartz countertops, a generous island, stainless steel appliances, and a gas range. This area flows effortlessly into spacious living and dining areas anchored by a cozy fireplace. Whether you're hosting friends or enjoying a quiet evening at home, the layout was designed for both entertaining and everyday comfort. Upstairs, the primary suite feels like a private retreat with its own fireplace, while the third level offers incredible flexibility with a guest suite, a 3/4 bath, a wet bar, and bonus living space. New 3M Heat and UV protection tint on all 3rd floor windows and sliding glass door keep that level nice and cool. Step outside to the rooftop deck and take in sweeping views of the downtown Denver skyline--the perfect backdrop for morning coffee, sunset cocktails, or watching fireworks light up the sky. Outside, the low-maintenance turf backyard makes weekends easy. The detached two-car garage includes lofted storage for bikes, skis, and all your Colorado gear. Location matters, and this one delivers! Tucked on one of Sunnyside's quieter streets with no through traffic from 38th Avenue, you're just two blocks from light rail, one block from the bike path into downtown, and less than a mile from LoHi's favorite restaurants, breweries, and coffee shops. Freshly prepared for its next owner, the home features new interior paint, new carpet, new main-level flooring, updated designer lighting, a freshly stained fence, and professionally refreshed landscaping--offering a truly move-in-ready opportunity in the heart of Sunnyside.
Show More
thumbnail

2018 Year Built

3 Bedrooms

4 Total Bathrooms

2,444 Sq.Ft. Living Space

3,125 Sq.Ft. Lot Size

2.0 Garage Spaces

Mortgage Calculator

Estimate your monthly mortgage payment, including the principal and interest, property taxes, and HOA. Adjust the values to generate a more accurate rate.
All estimates are provided for informational purposes only. Actual amounts may vary.
$0,000 Your Payment 20 15 65
$0,000 Your Payment
thumbnail
Play 3D tour

Schedule a Showing

Schedule a Tour

We would love to show you our beautiful property. Please select your preferred date and time below. An agent will be in touch shortly to confirm your appointment.

Thank you for your interest in 3855 Jason Street, Denver, CO 80211. We are reviewing your request and will be in touch shortly!
Interior
Bedroom
3 Beds
Bathroom
4 Baths
Full Bathrooms
2 Full Baths
Three Quarter Bathrooms
1
Half Bathrooms
1
Flooring
Carpet, Tile, Wood
Fireplace
Bedroom, Gas, Living Room
Appliances
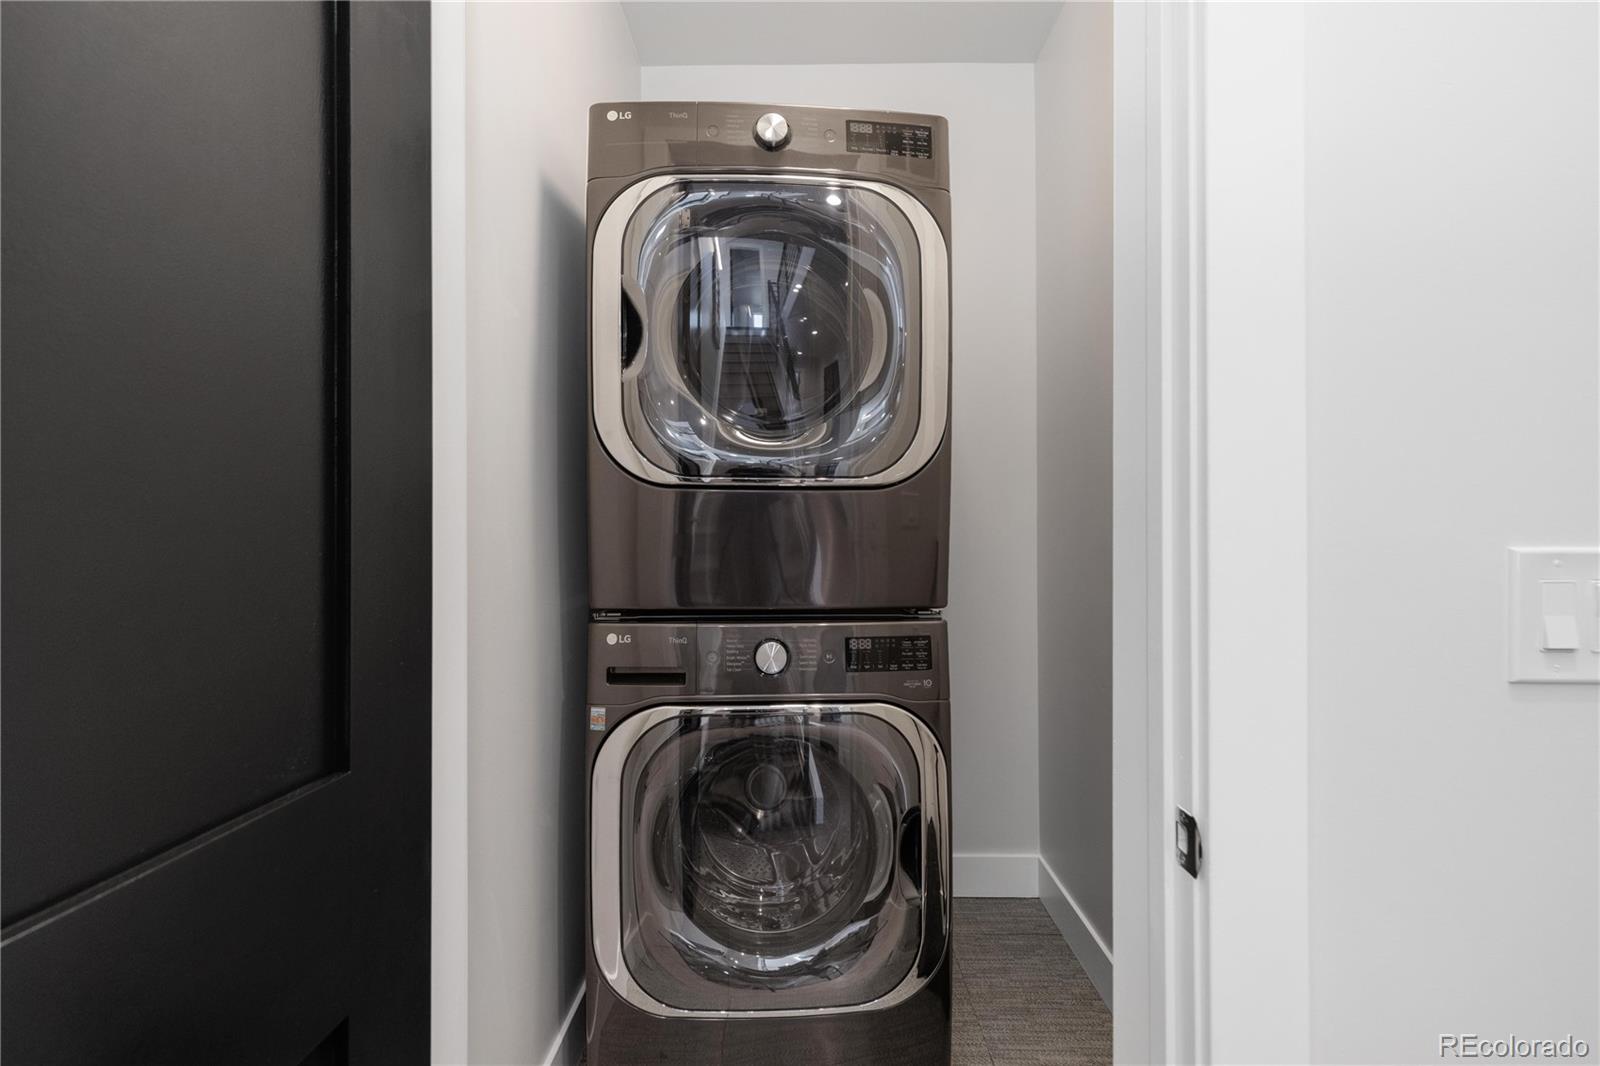
Dishwasher, Disposal, Double Oven, Dryer, Gas Water Heater, Microwave, Range, Range Hood, Refrigerator, Washer
Other Interior Features
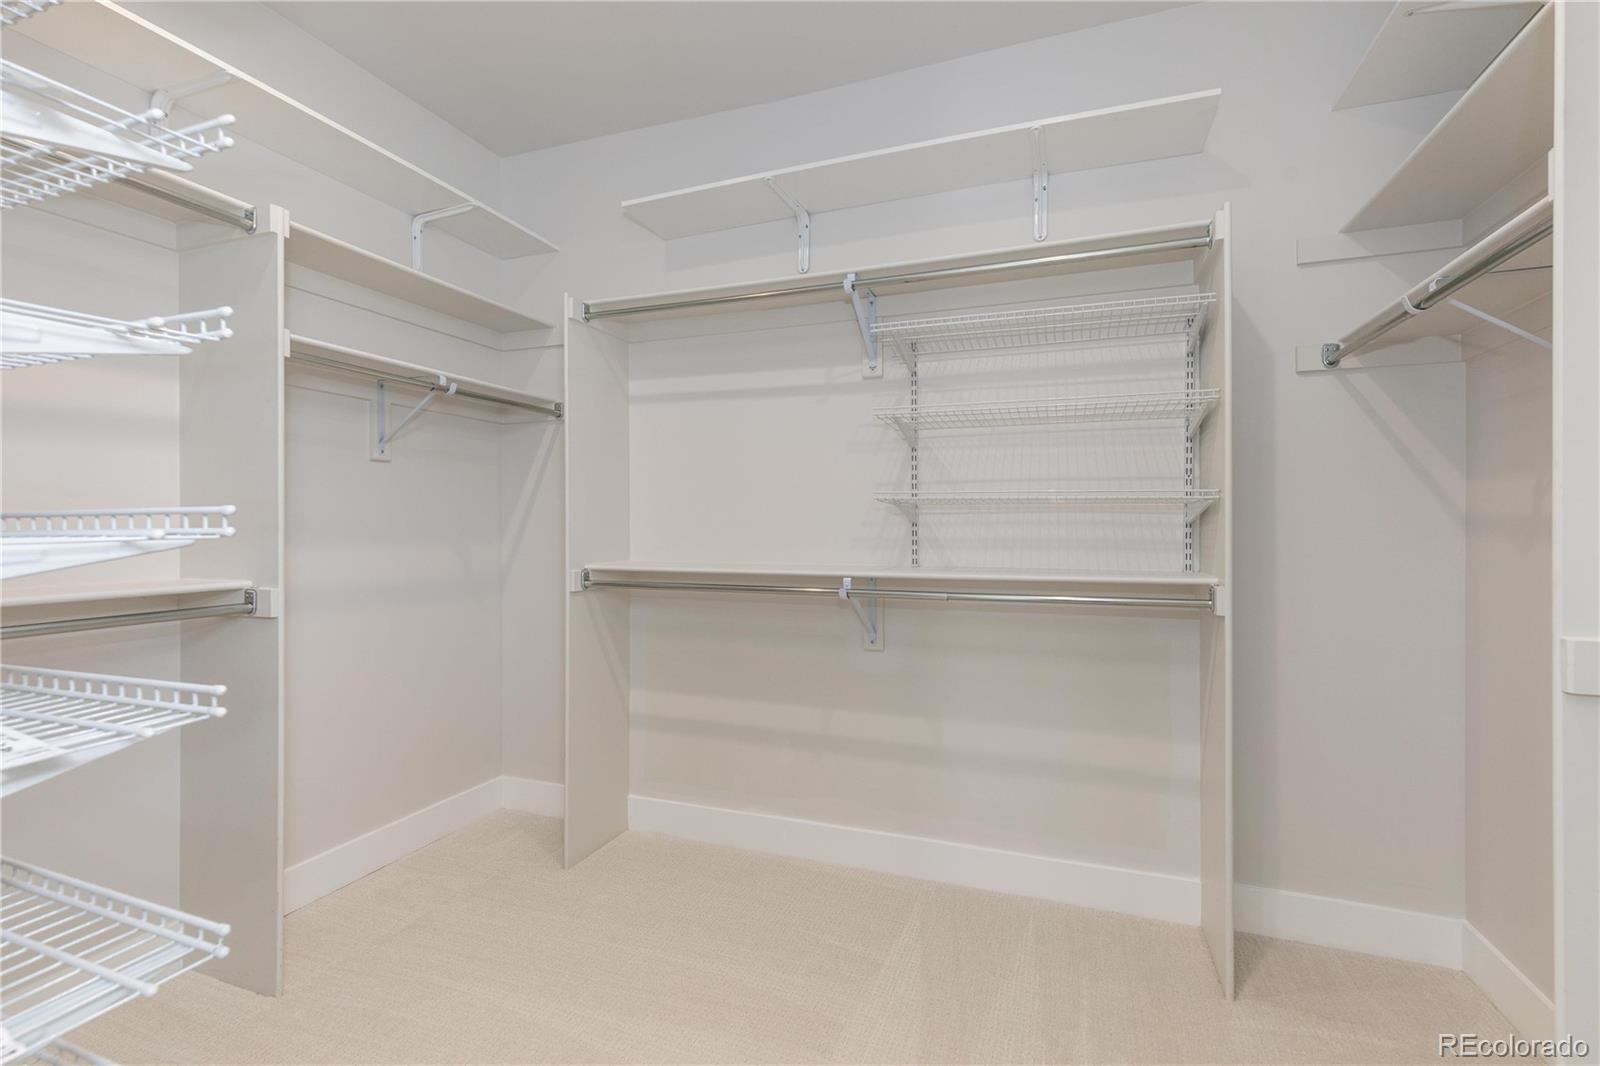
Ceiling Fan(s), Five Piece Bath, High Ceilings, Kitchen Island, Open Floorplan, Pantry, Primary Suite, Quartz Counters, Walk-In Closet(s)
Exterior & Building
Stories
3
Garage Spaces
2.0
Water Source
Public
Utilities
Electricity Connected, Natural Gas Connected
Roof
Composition
Lot Features
Level
Parking
220 Volts, Concrete, Lighted, Storage
Heat Type
Forced Air, Natural Gas
Air Conditioning
Central Air
Sewer
Public Sewer
Security Features
Carbon Monoxide Detector(s), Smoke Detector(s)
Other Exterior Features
Balcony, Private Yard, Rain Gutters
Lot & Area
Status
For Sale
Open House
8/9/2026, 1:00 PM - 4:00 PM
Living Area
2,444 Sq.Ft.
Total Area
2,444 Sq.Ft.
Lot Size
3,125 Sq.Ft.
MLS® ID
3049954
Type
Residential
Year Built
2018
Neighborhood
Sunnyside
Architecture Styles
Urban Contemporary
Elementary School
Trevista at Horace Mann
Middle School
Skinner
High School
North
School District
Denver 1
Finance
Sales Price
$1,185,000
Real Estate Taxes
$6,351/yr
Zoning
U-TU-C
Sunnyside
Living here makes for an easy commute and quick access to getting out of town on the weekends.

Welcome to Sunnyside

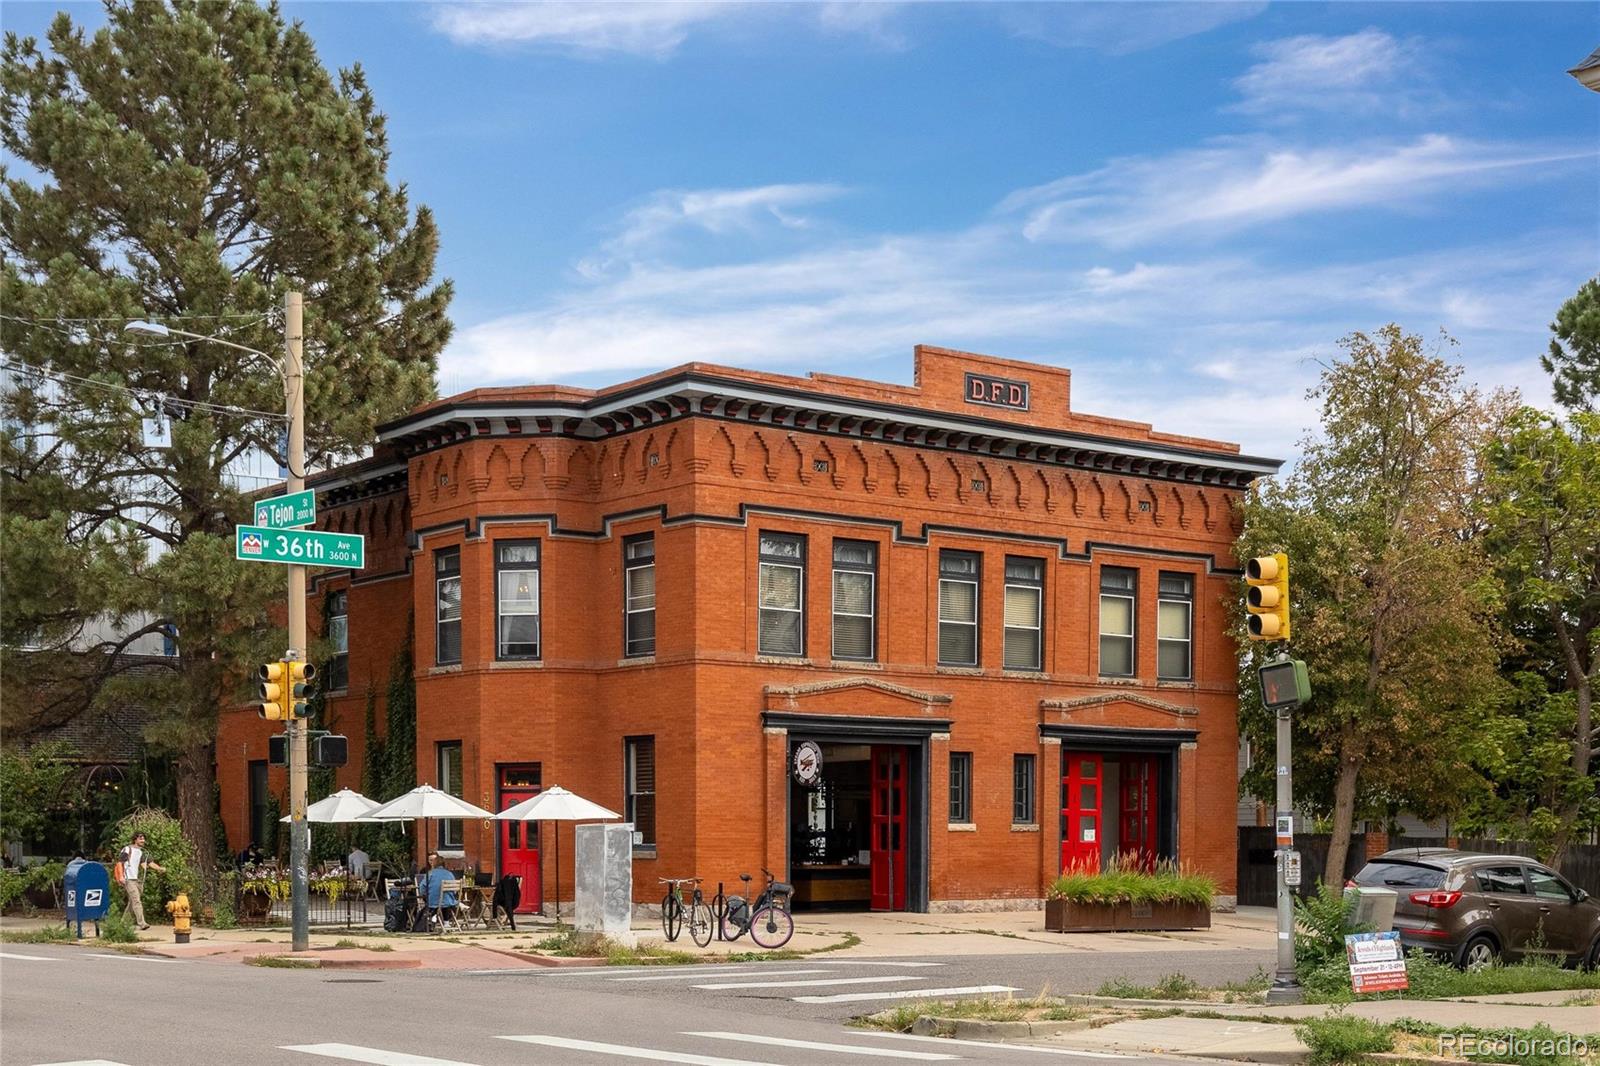
Located in the north end of Denver, this is a fantastic neighborhood, complete with diverse residents living in a mix of historic and modern homes on tree-lined streets. With easy access to I-25 and I-70, living here makes for an easy commute and quick access to getting out of town on the weekends.
 
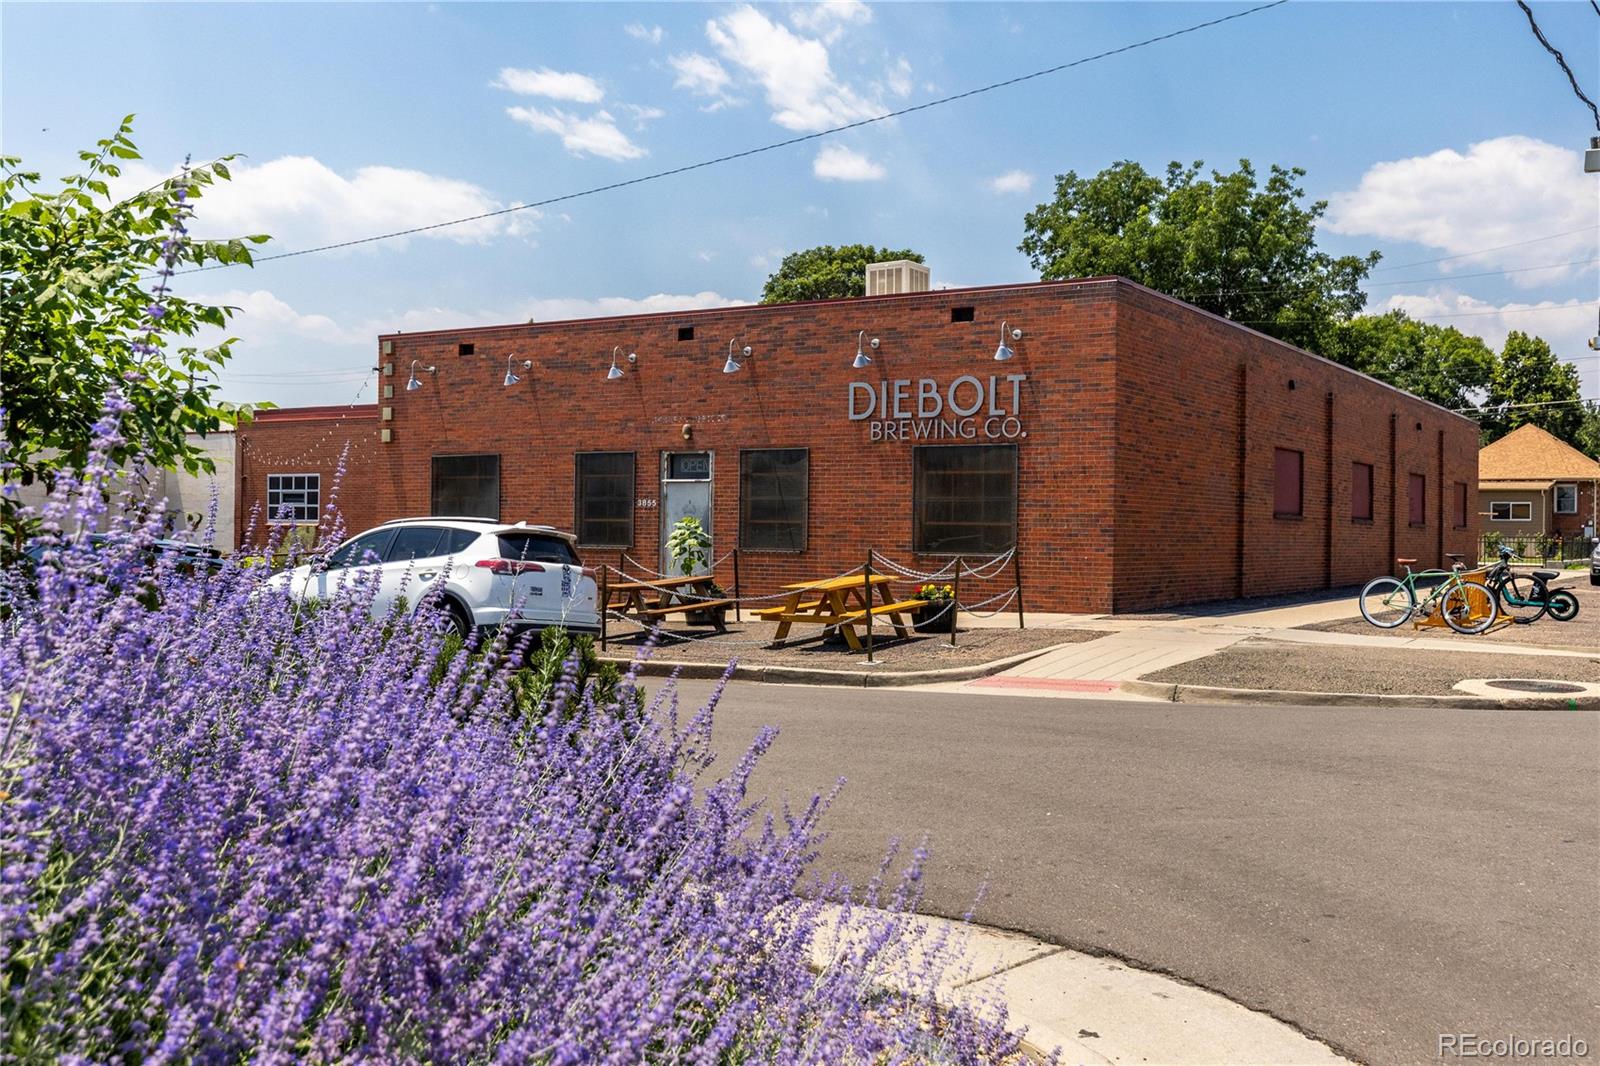
There are many delicious places to stop and enjoy the neighborhood in Sunnyside, including Sunny's, Ernie's, Huckleberry Roasters, Diebolt Brewery, Monkey Barrel, and Common Grounds Coffeehouse.
Welcome to Sunnyside Located in the north end of Denver, this is a fantastic neighborhood, complete with diverse residents living in a mix of historic and modern homes on tree-lined streets. With easy access to I-25 and I-70, living here makes for an easy commute and quick access to getting out of town on the weekends. There are many delicious places to stop and enjoy the neighborhood in Sunnyside, including Sunny's, Ernie's, Huckleberry Roasters, Diebolt Brewery, Monkey Barrel, and Common Grounds Coffeehouse.
Show More

Let’s connect

Allison + Tiffany | AT Home

EM

Allison + Tiffany | AT Home